
Aura, the 3D-printed lake house.
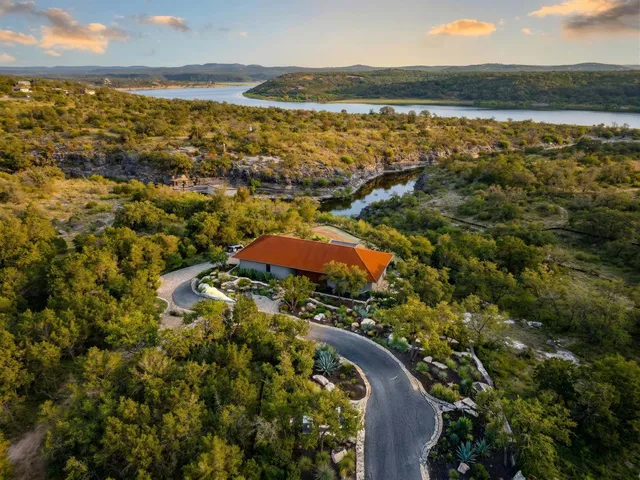
A single-story home printed by ICON, with four bedroom wings around a great room that opens fully to the pool deck and the Hill Country. Lake Travis is a seven-minute walk away.
The house
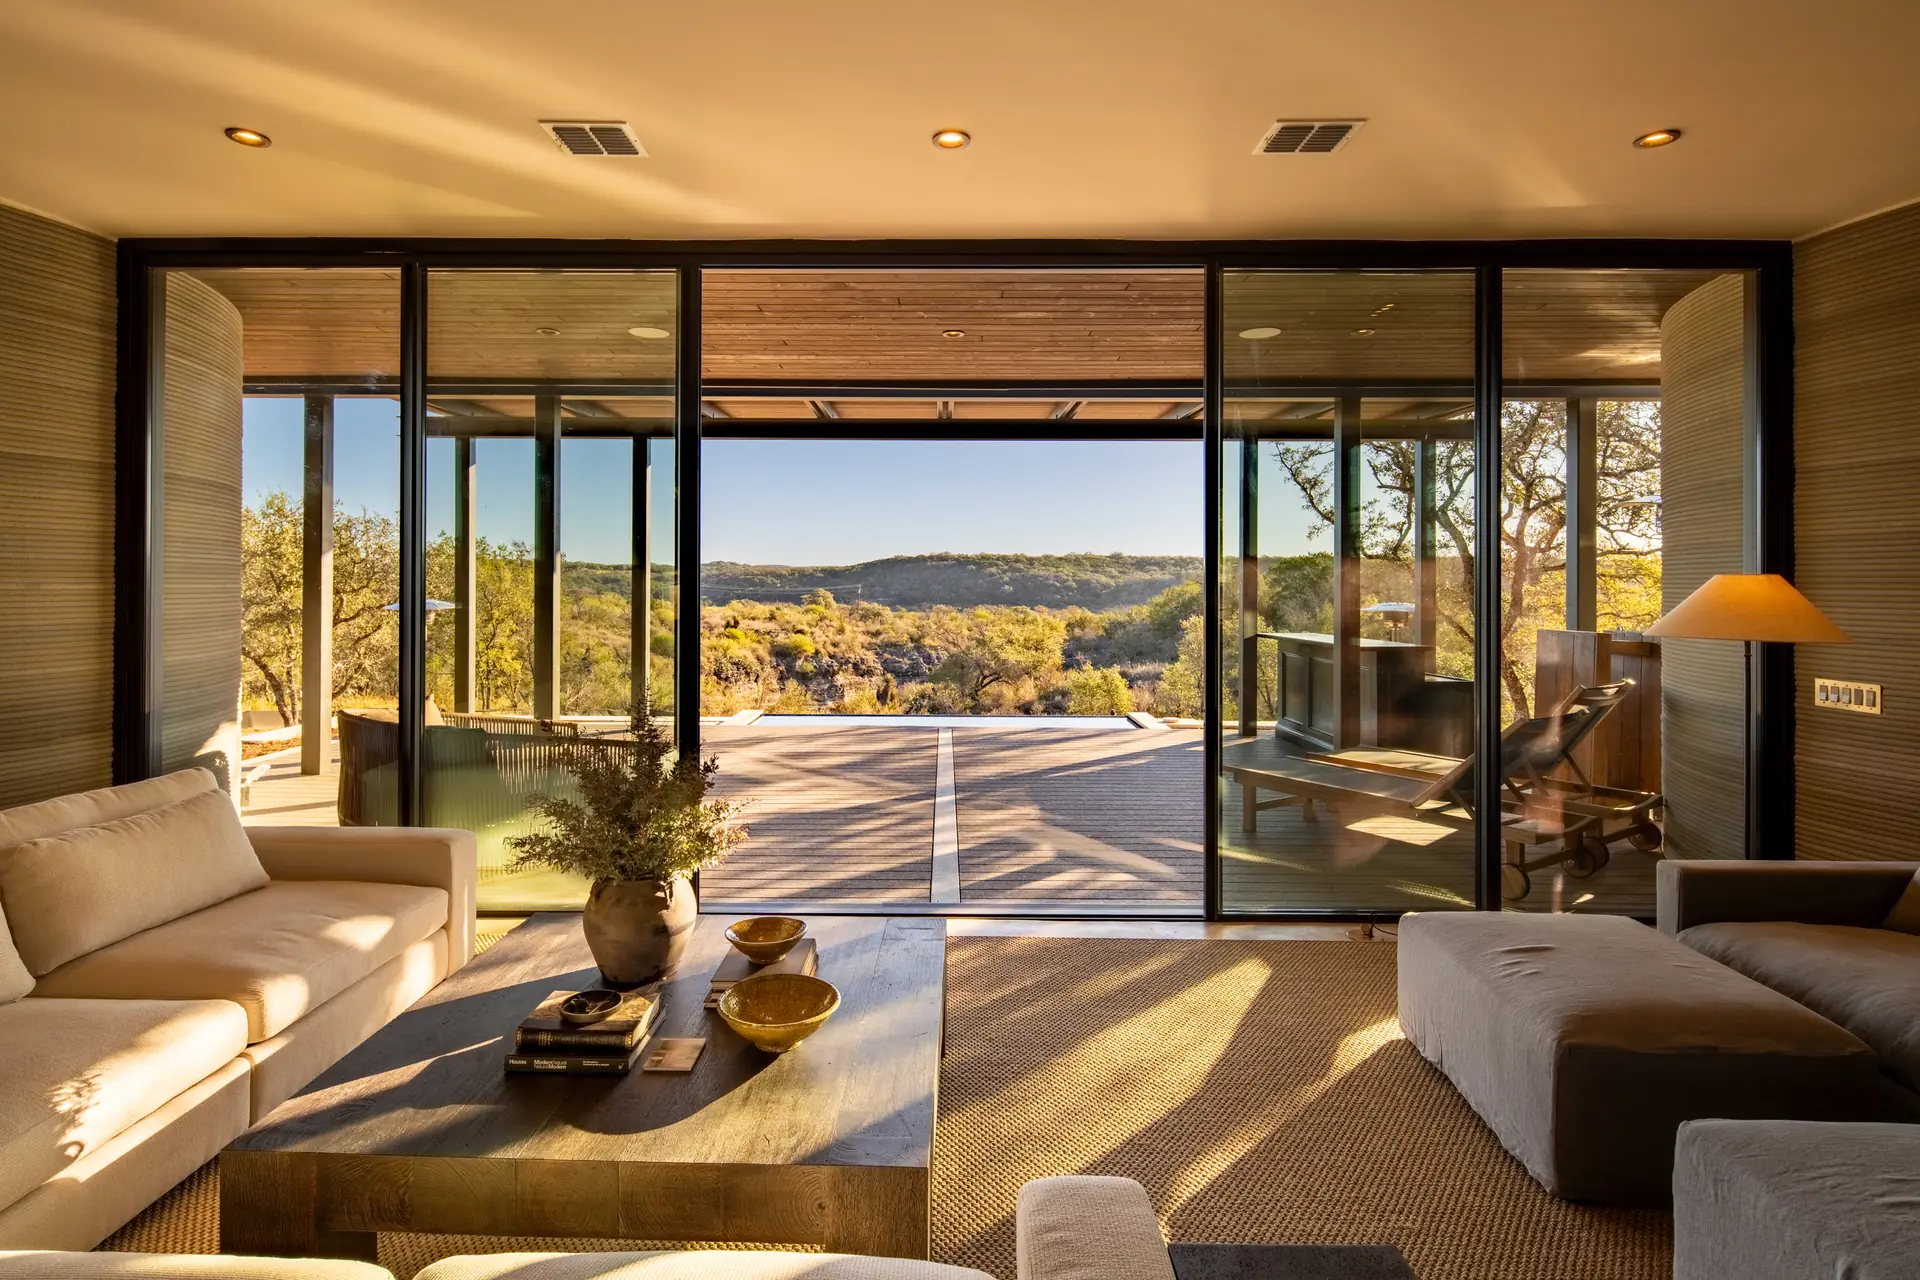
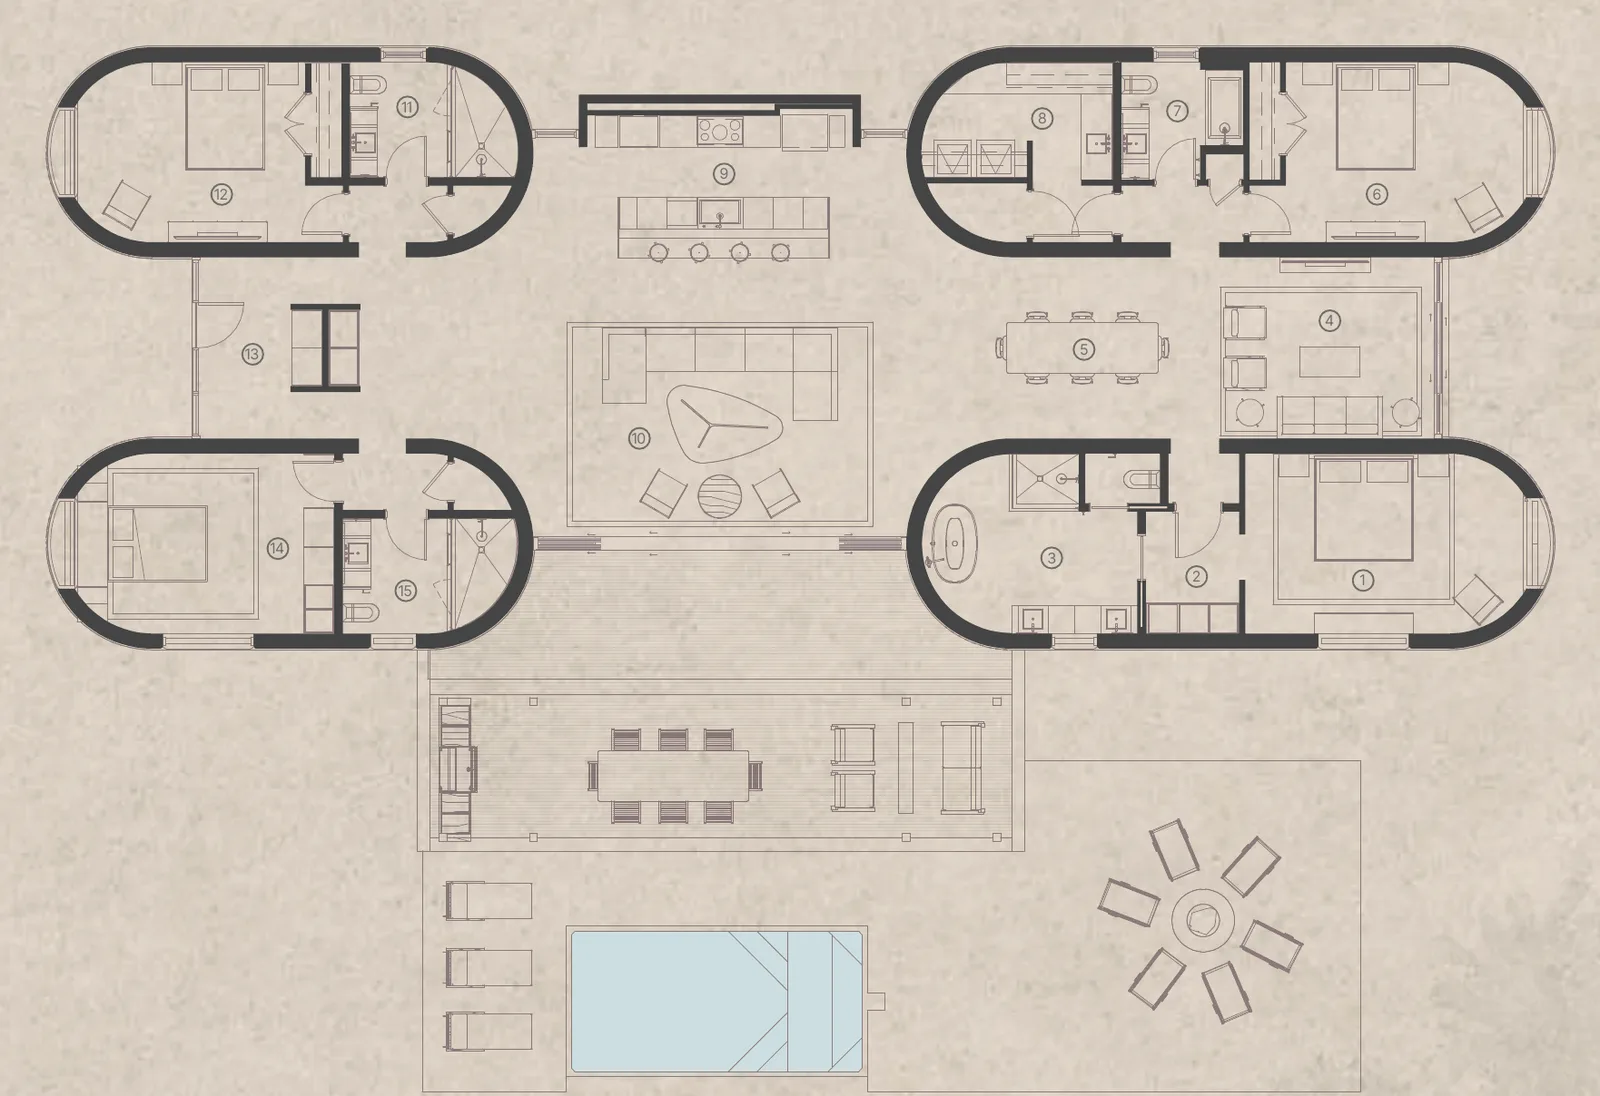
Aura is laid out like a small compound. Four bedroom wings, each with its own bathroom, sit at the corners of a central great room, so everyone gets their own corner and still meets in the middle for dinner.
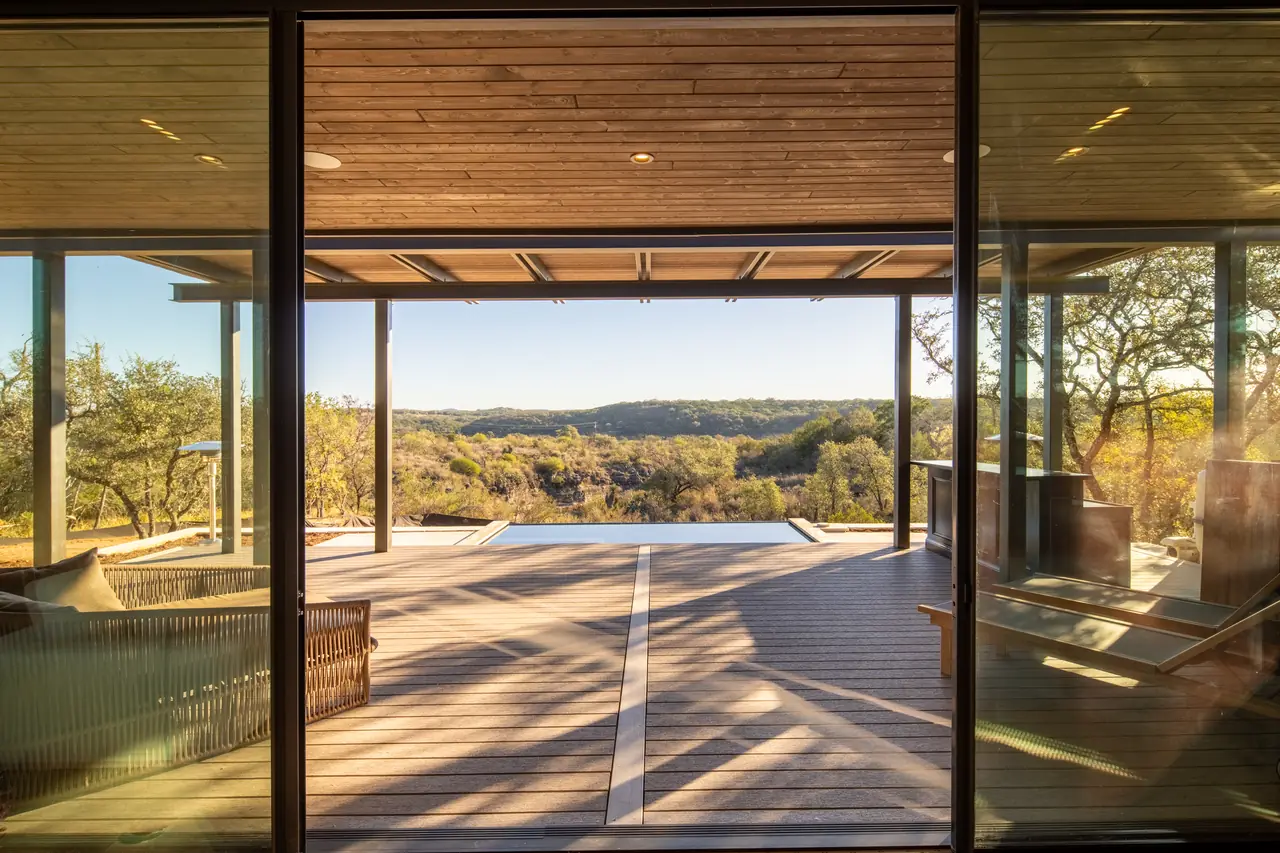
The kitchen runs 25 feet, with marble counters, a gas range and a long island for whoever's on snacks. Glass doors slide open to a covered deck with an outdoor dining table, the pool and hot tub, and a firepit facing west for sunset.
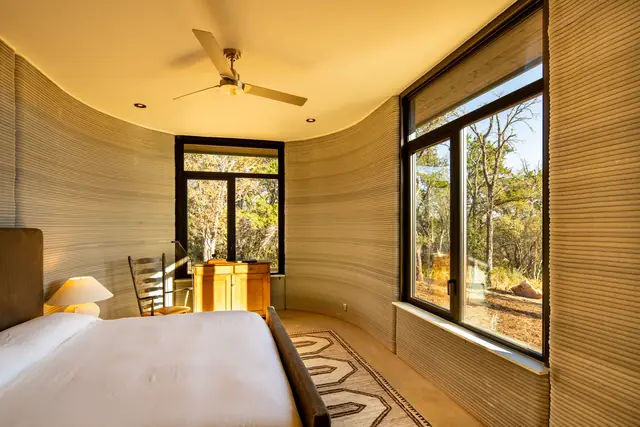
Inside it's warm and unhurried: printed concrete walls, white oak, linen, vintage pieces and soft light. In summer the thick walls keep the house cool; in winter the low sun lights them up gold.
Watch it being built.
ICON printed Aura's walls on site, one layer at a time. Here's how it came together.
What's included
- Pool and hot tubOff the covered deck
- Covered deckOutdoor dining for ten
- Chef's kitchenMarble counters, gas range
- FirepitFacing the sunset
- Four suitesEach with its own bath
- Dogs welcomeUp to two, leashed outside
- Wi-Fi and parkingFree, on site
- Check-in 4:00 pmCheck-out 10:00 am
Floor plan
Every bedroom has its own bathroom. The primary suite has a walk-in closet and a soaking tub.
Aura
| 10Living area | 24'8" × 14'2" |
| 9Kitchen | 25'0" × 11'7" |
| 5Dining area | 19'0" × 12'0" |
| 4Lounge | 13'7" × 12'0" |
| 1Primary bedroom | 18'8" × 11'11" |
| 6Bedroom 1 | 15'10" × 11'11" |
| 12Bedroom 2 | 15'8" × 11'11" |
| 14Bedroom 3 | 13'5" × 11'11" |
Plan from The Canyon Club brochure, for illustration. Furniture varies.
About Aura's printed walls.
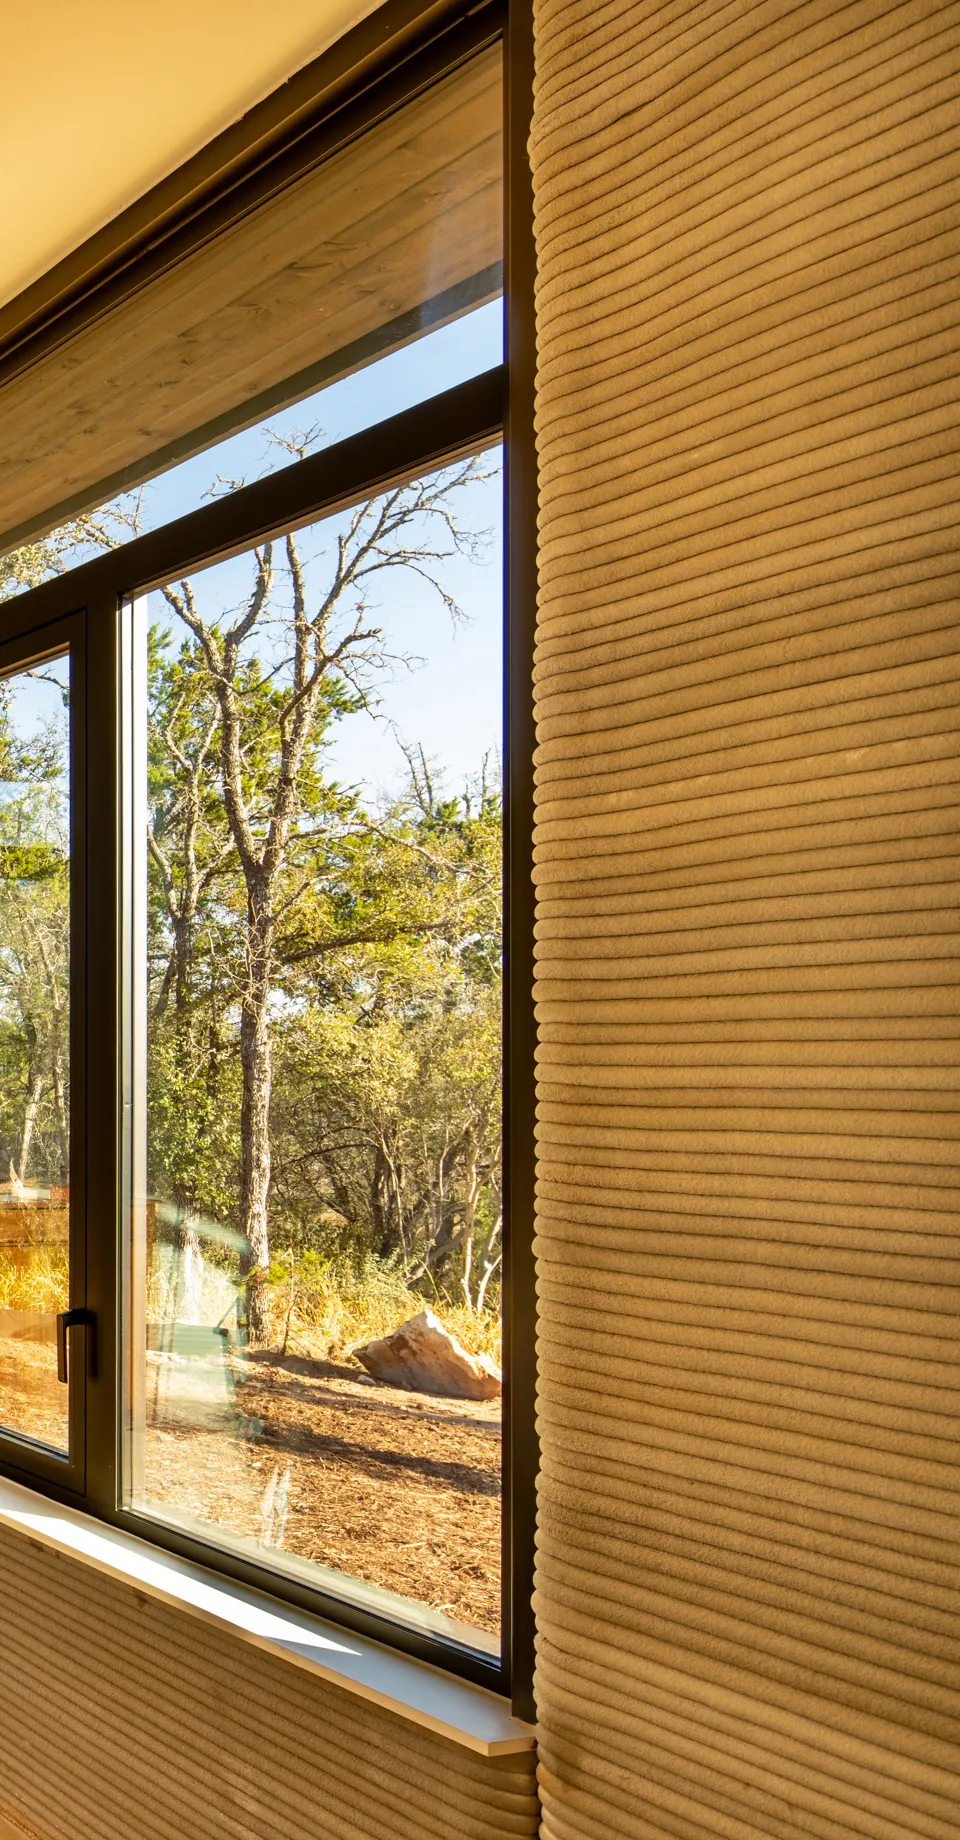
Aura was built by ICON, the Austin company behind the first permitted 3D-printed home in the United States. A giant robotic printer laid its walls one thin layer of stone-like concrete at a time, and you can see every pass. Its curved walls catch the evening light, while their thickness helps keep the interiors cool through the Texas heat.
Good to know
About Aura
What time is check-in and check-out?
Check-in is after 4:00 pm and check-out is before 10:00 am, Central Time. If you need an earlier arrival or a later departure, ask and we'll do our best.
Is Aura really 3D-printed?
Yes. Aura's walls were printed on site by ICON, the Austin company that delivered the first permitted 3D-printed home in the United States. A robotic printer laid the walls in thin layers of a concrete-based material, which gives them their ribbed texture and curves. ICON's standard wall system has been tested to withstand winds of 250 mph.
Are pets allowed?
Dogs are welcome at Aura, up to two per stay, and must be leashed or inside at all times. Pet rules vary by home, so tell us about your dog when you request dates.
We'll handle it.
Tell us what you have in mind, and our concierge will take care of the details.
- Private chefIn-home dinners and brunch
- Car serviceAirport and Austin transfers
- Daily housekeepingThe house stays guest-ready
- Groceries and childcareSorted before you land
- Spa and wellnessTreatments and fitness coaching
- Boats and winery toursLake days and private tastings
Stay at Aura.
Send your dates and group size. We'll confirm availability and your total within one business day.
Or write to [email protected]